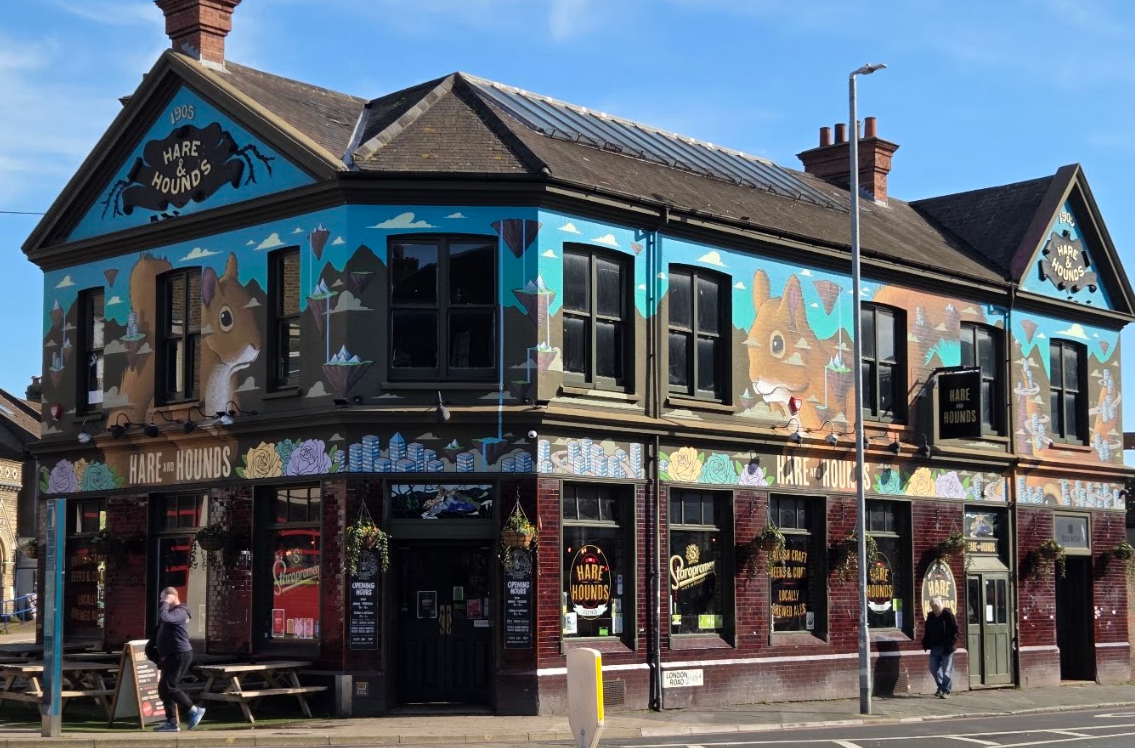
The Hare & Hounds

The Hare & Hounds (Fringe Venue 999)

75 London Rd. Phone: 01273 682839

 Bar Food AirCon All ages until 7pm. 18+ Only from 7pm onwards.

Standing proud at the top of London road, Hare and Hounds is a pub with a lot to offer. From exposed brick walls to skeletal cartoon murals, cosy booths, a decked beer garden, authentic Thai food, and performances of Fringe shows every day of Brighton Fringe.


The Venue

The Hare & Hounds Upstairs room has seen many great comedy and cabaret shows over the years, and 2027 is the first year the venue is produced by Laughing Horse.

It's a large spacious room, with a big stage area making this venue very suitable for sketch shows, shows with lagerer casts, as well as traditional comedy, theatre, childrens shows and so on.

This venue is loceted on busy London road and the main junction Viaduct road, very close to our Caroline of Brunswick venue as well as Presuming Eds making this area a big hub of fringe activity.
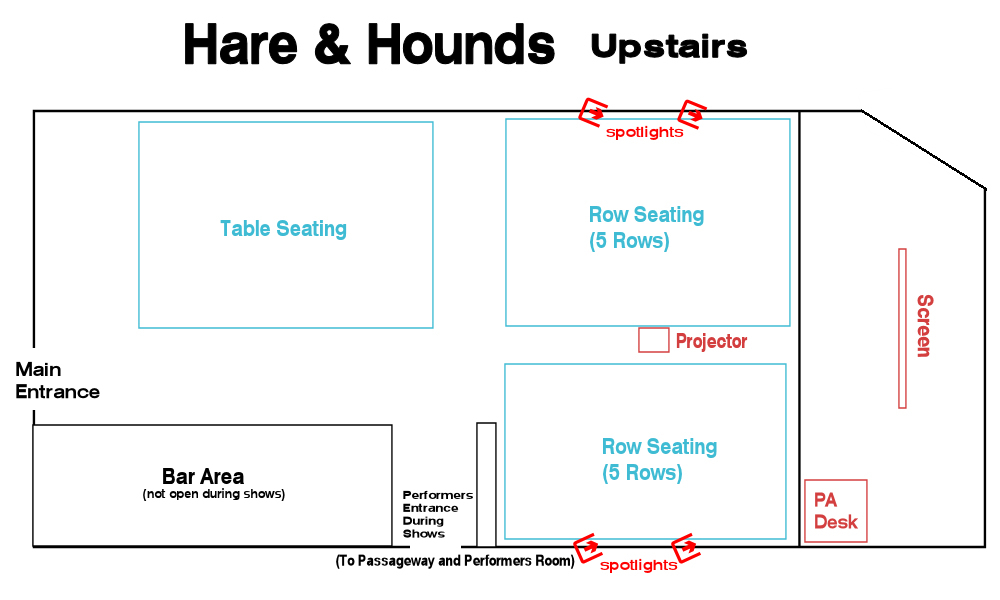
The Performance Space: Upstairs

  • Stage: 6.5m wide x 3.1m deep, flat floor.
  • Backstage: No backstage, but an entrance behind row 5 can be used for performers entrances and exits.
  • Capacity:85 capacity. The legal room capacity is 90, so any casts/prodctions larger than 5 people will need to reduce the seating capacity accordingly.
  • Lighting: Basic Stage lighting to Flood the stage, 2 lights each side for white flood light
  • Blackout: Not Possible as some light will come in from partially blocked skylight.
  • PA System: In House PA system. Large Mixer at Sound Position next to the stage. 3 Cable Mics, Mic Stands and small audio jack to plug in MP3 Player/laptop provided.
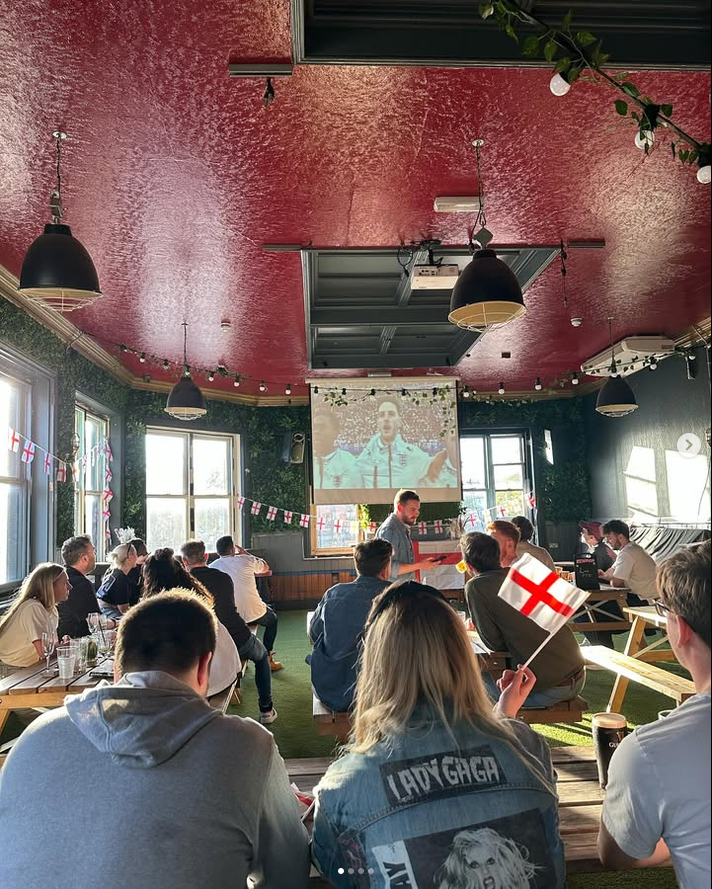
  • AV: Projector and Screen available for use. Screen lowes in middle of stage and leaves a 1.5m space in front of it. chairs can be moved to make more room if this is not enough.
  • Storage: There is a small storage area for equipment at the venue for props and equipment, shared with other groups, and not locked.
  • Green Room/Performers Area: A small performers area is available with entrance from 5 rows back in the room via the fire exit corridor.
  • Bar: There is no operating bar in the room, the nearest bar is downstairs in the main bar
  • Accessibility: This performance space is not wheelchair accessible as it is up a full flight of stairs.

default
default

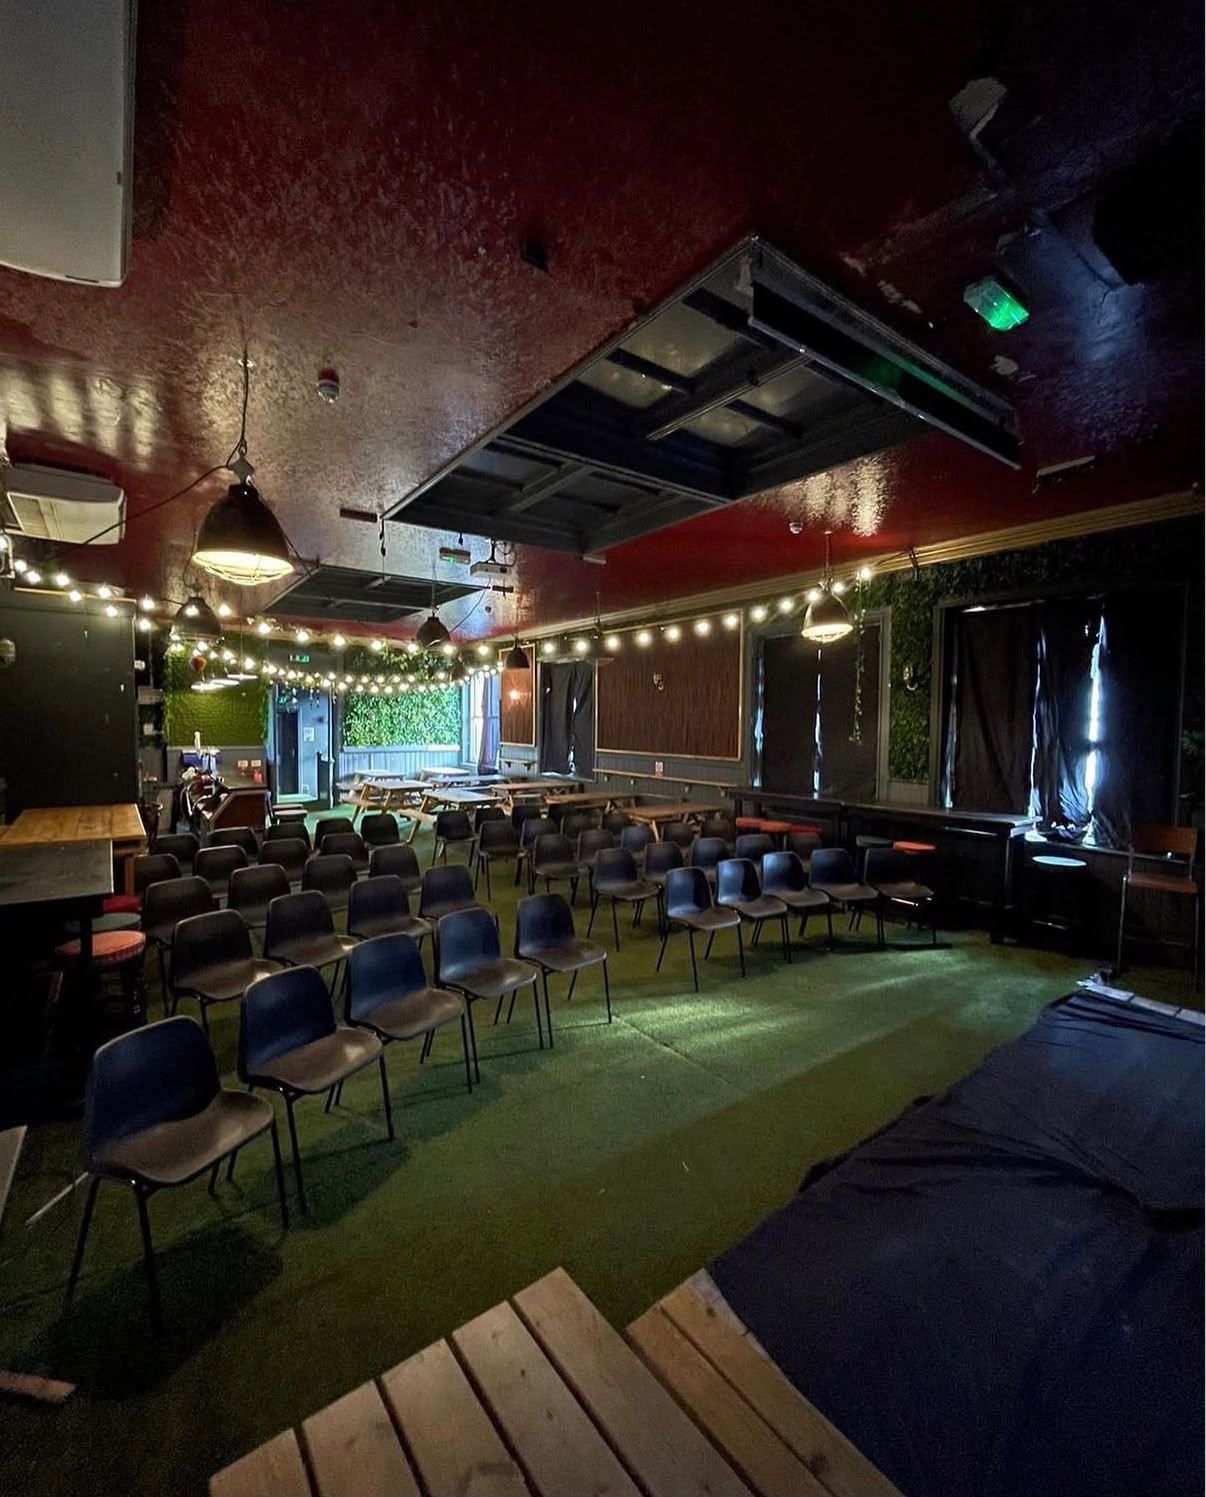
Room from stage end of venue - layout by previous venue promoter, will be siilar in 2027, all rows/low seating at front, tables at the back. flat floor stage and side spot lights.
default

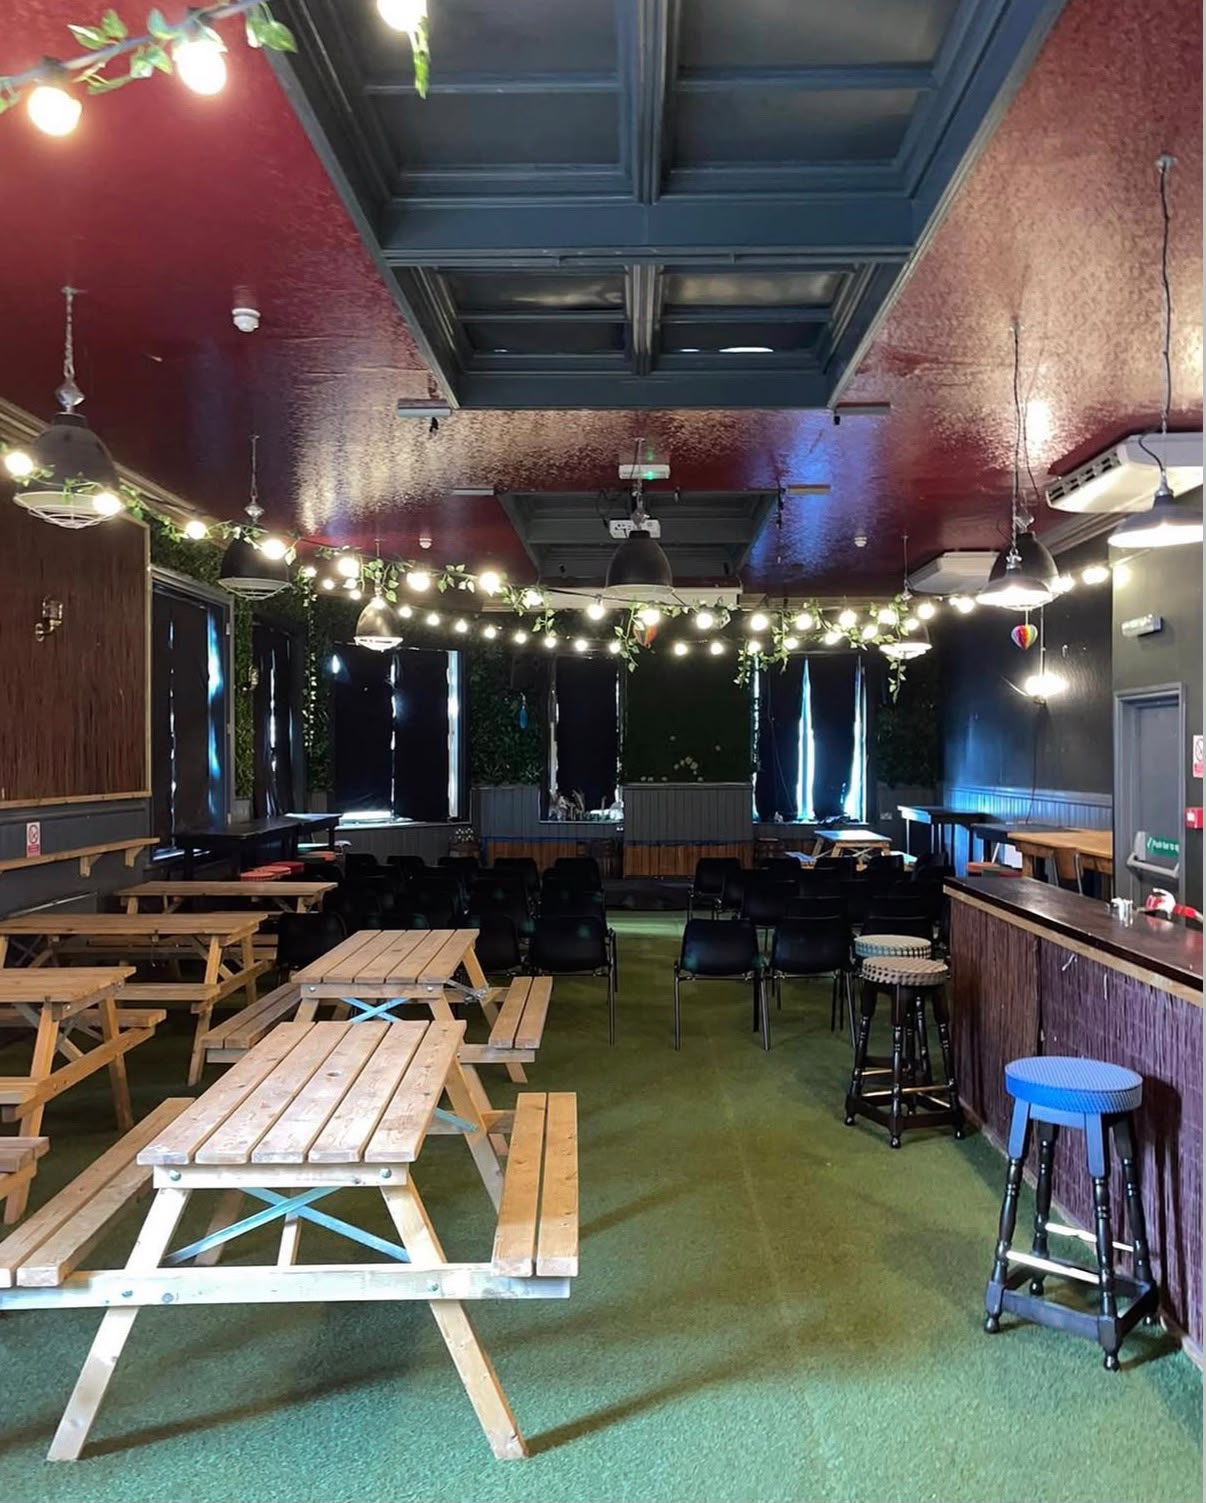
Looking from room entrance to stage at far end. Image from previous promoters shows - will be no light through curtains in 2027, and stage spotlights.
default

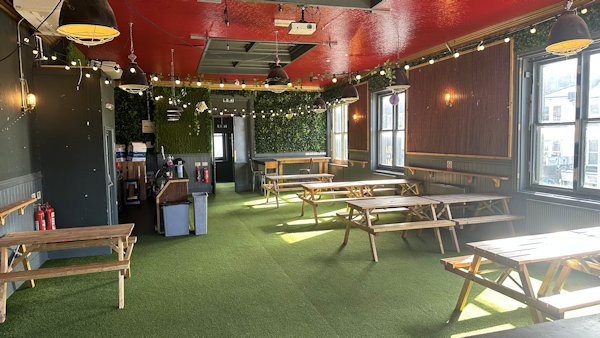
Looking from stage - room in unrigged state
default

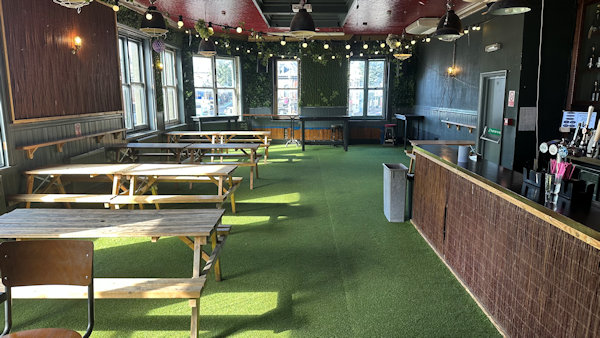
Looking from entrance - room in unrigged state
default

Projetor screen being used during world cup football night
default

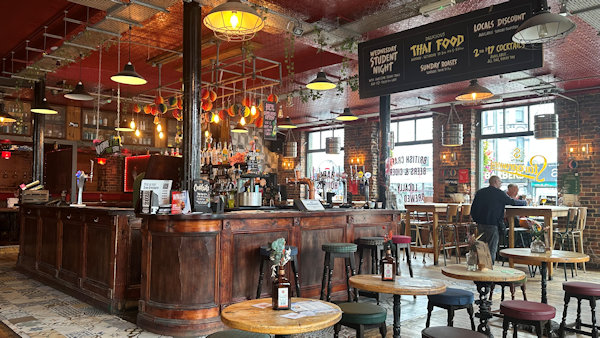
The main downstairs bar

default

View from the street - all windiws upstairs will have Fringe branding and advertising in 2027, more on streetside walls.